Our integrated operating room project in the Philippines has been successfully completed. The project is divided into three display modules: blank purification spaces with storage cabinets, circulation layout blank spaces, and fully equipped finished operating rooms. Relevant detailed descriptions are shown below.
Standard Purification Base & Circulation Layout Demonstration
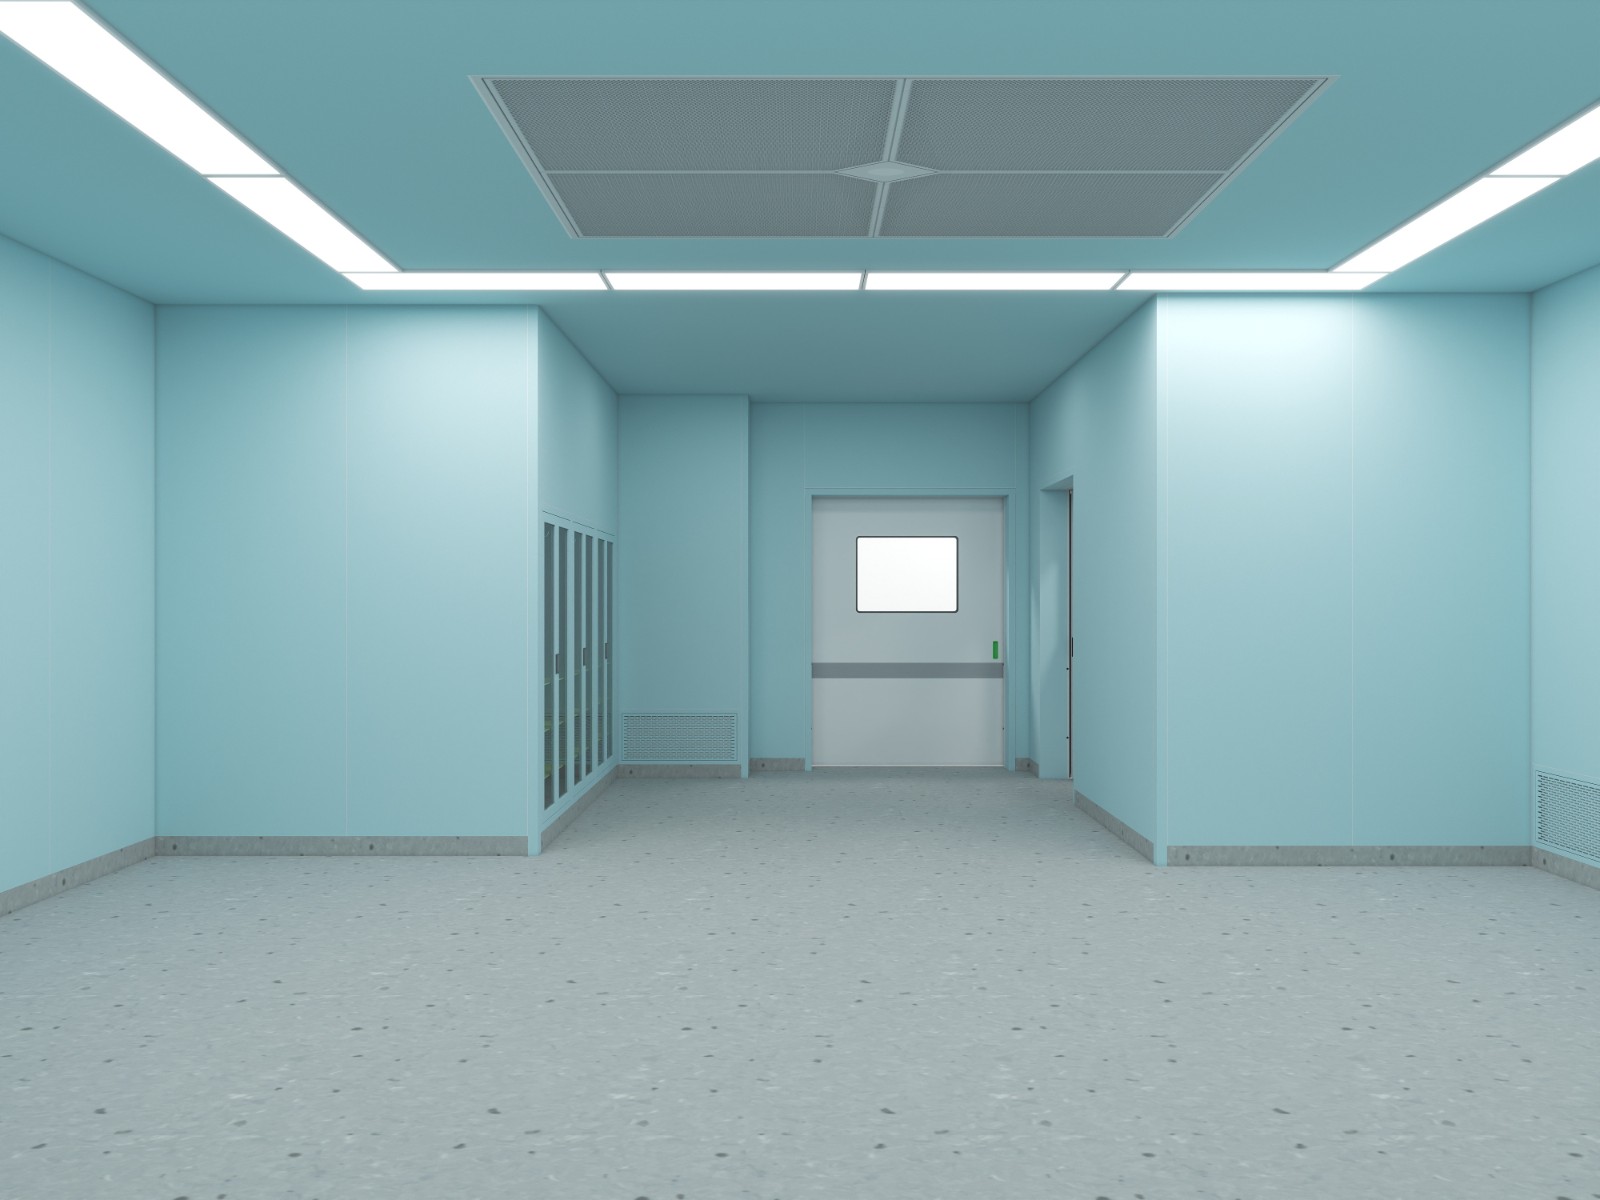
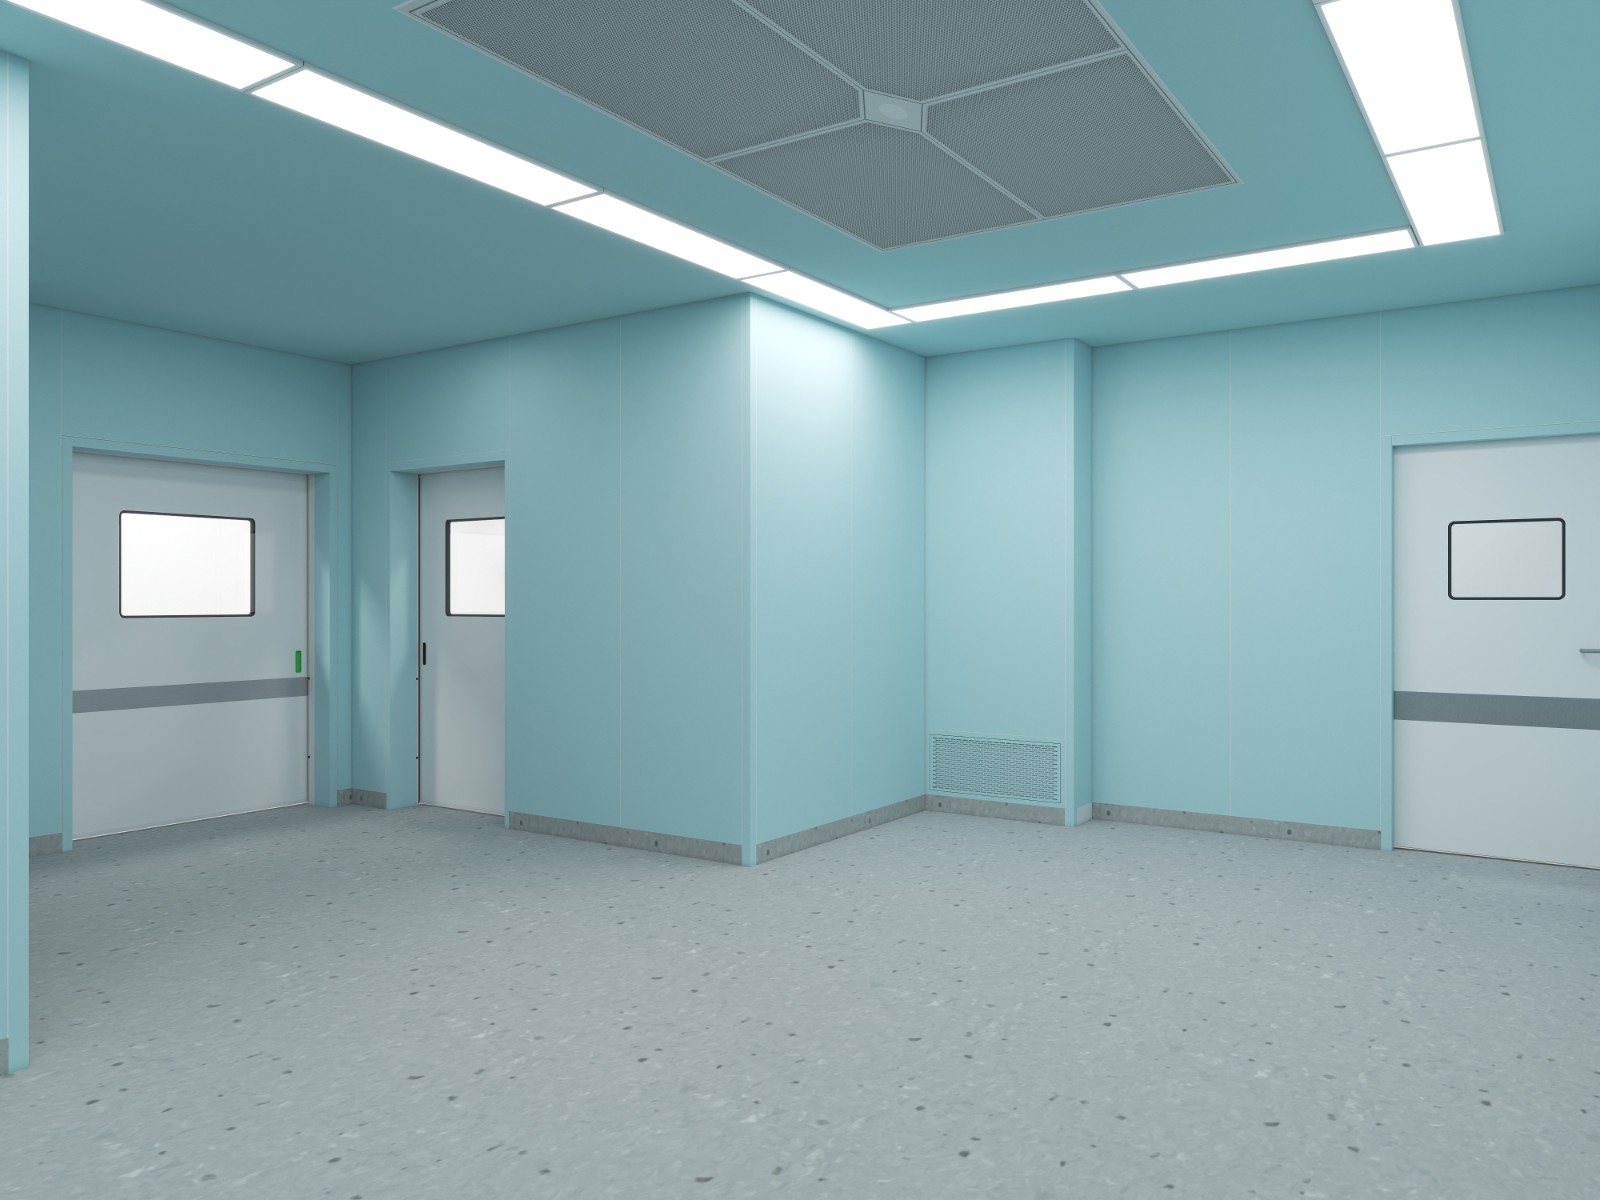
These two pictures display two standard blank model spaces of operating room purification decoration. Both spaces are fully equipped with complete clean enclosure systems, including seamless medical clean wall panels, central ceiling laminar air supply ceiling, linear anti-glare clean flat lamps and disinfection-resistant homogeneous medical flooring. Standard airtight medical doors, side glass instrument storage cabinets and ventilation shutters are also installed, fully complying with construction specifications for clean surgical departments.
The first one is the base of standard single operating room, with main airtight operation door on the front and layered instrument storage cabinet on the side to meet basic storage demands. The second one adopts three-channel layout for separating clean and polluted flow, equipped with independent doors for surgical access, contaminated waste transfer and auxiliary passage, which strictly divides the access routes for medical staff, patients and medical waste.
Neither of the two spaces is installed with diagnosis equipment such as medical pendants, operating tables and surgical shadowless lamps. They intuitively present the standardized construction effect of basic operating room purification projects, and full sets of ceiling integrated surgical equipment can be selected according to the clinical demands of hospital departments.
Storage Module Purification Space
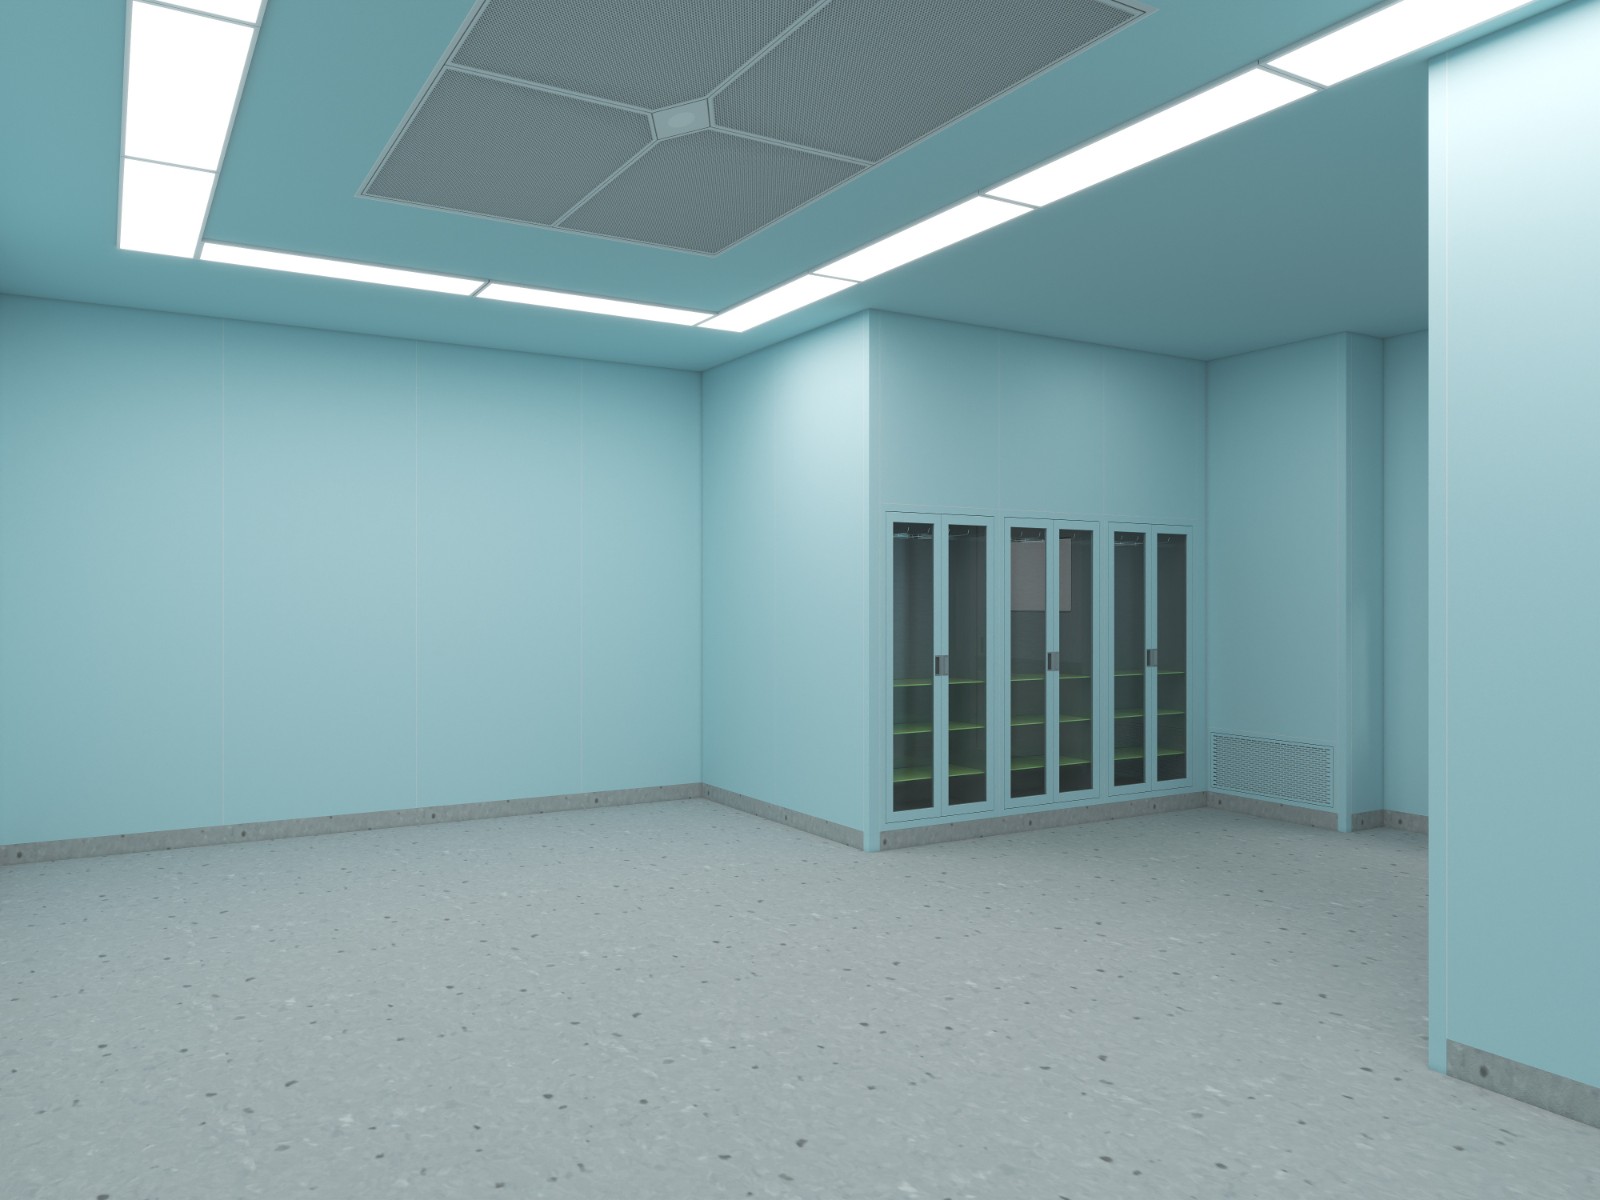
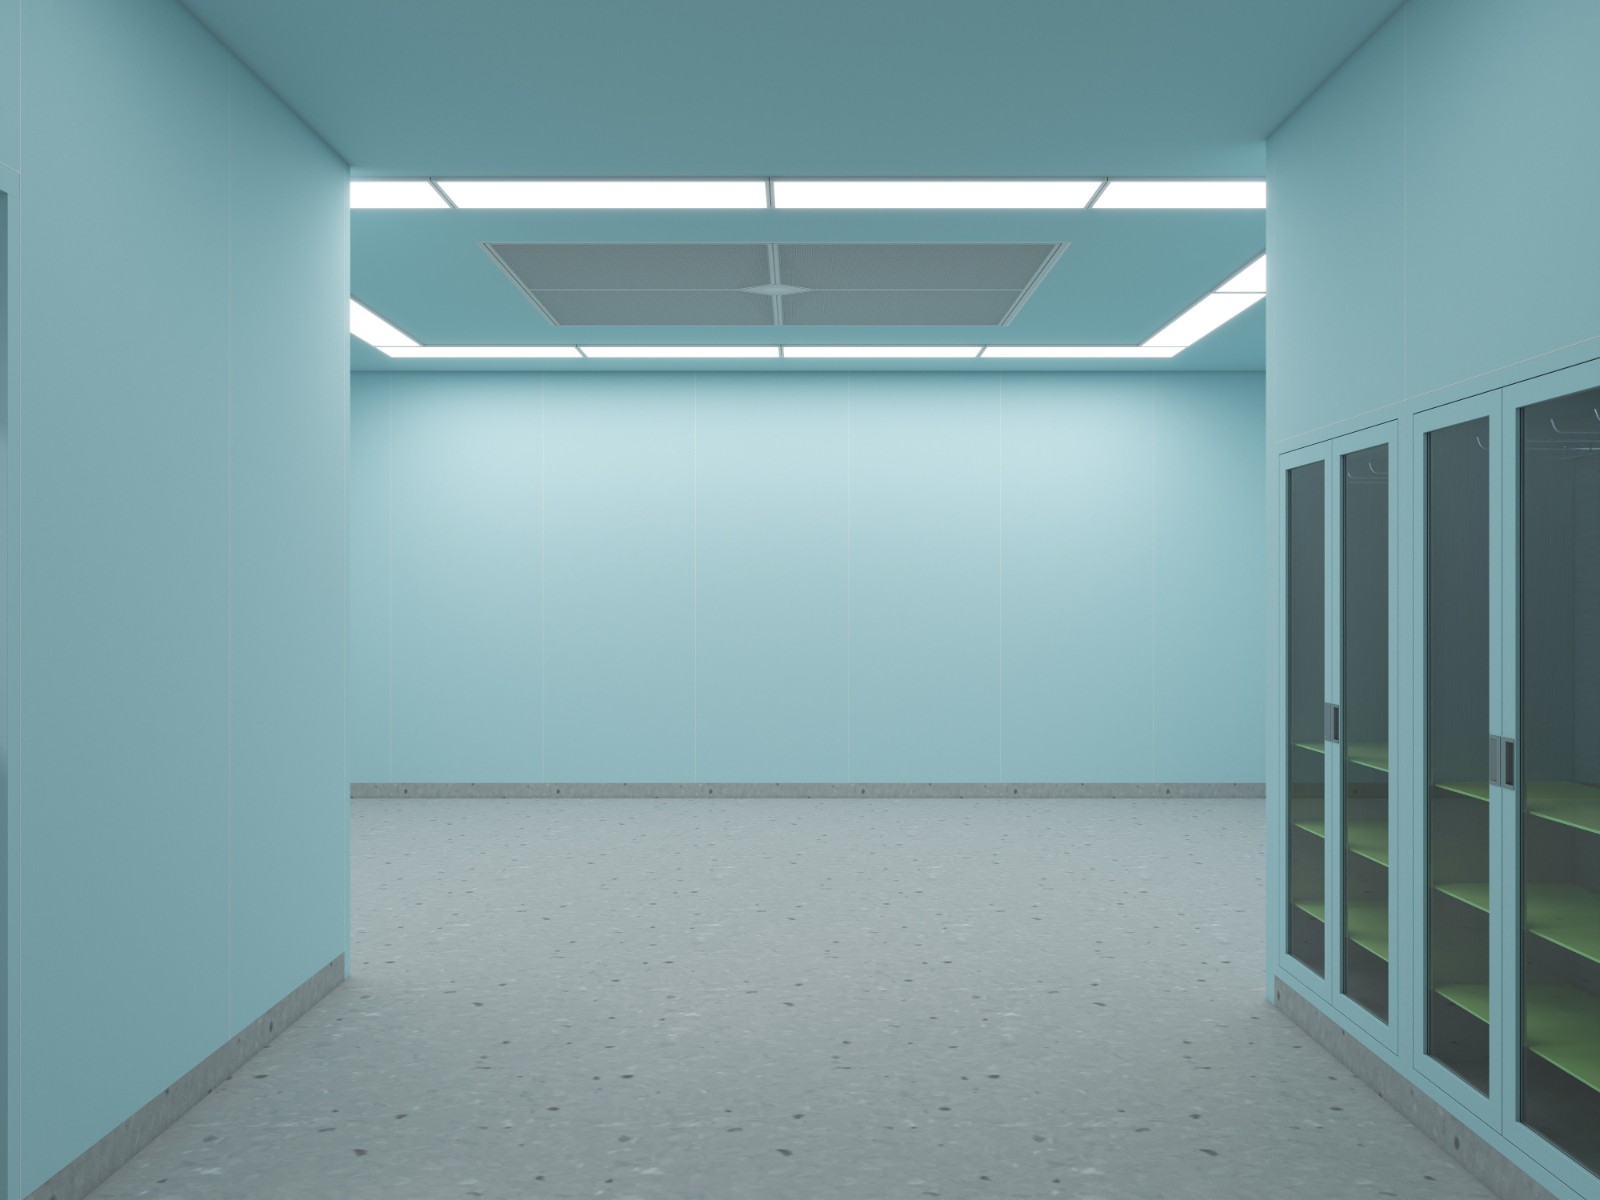
This group shows two basic clean model spaces of operating room equipped with medical instrument storage cabinets.Both spaces adopt light blue seamless clean wall panels, central ceiling laminar air supply ceiling, surrounding linear clean lighting and disinfection-resistant homogeneous medical flooring, with ventilation shutters arranged along walls. The whole enclosure construction complies with infection control and purification standards for clean surgical departments.
Full-height segmented glass storage cabinets are installed on the right side, with layered internal partitions for classified storage of surgical instruments and sterile consumables. The sealed cabinet structure reduces dust accumulation and facilitates daily cleaning and disinfection.Only clean decoration and storage supporting facilities are completed without medical pendants, operating tables, shadowless lamps and other diagnosis equipment. It clearly presents the standardized construction scheme of storage areas in operating rooms, and complete ceiling integrated surgical equipment can be configured according to clinical department demands.
Fully Assembled Modular Integrated Operating Rooms
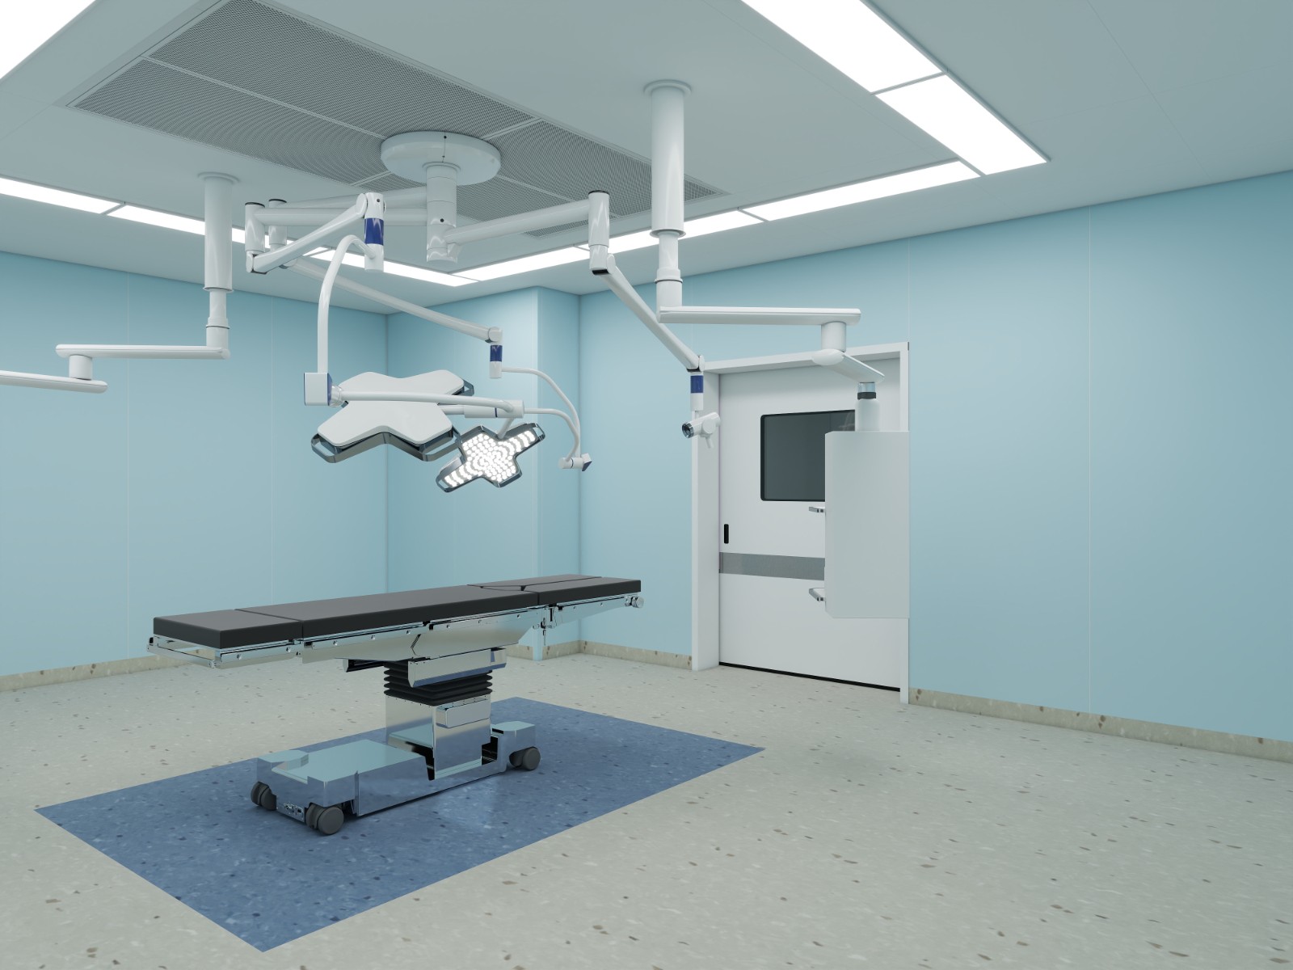
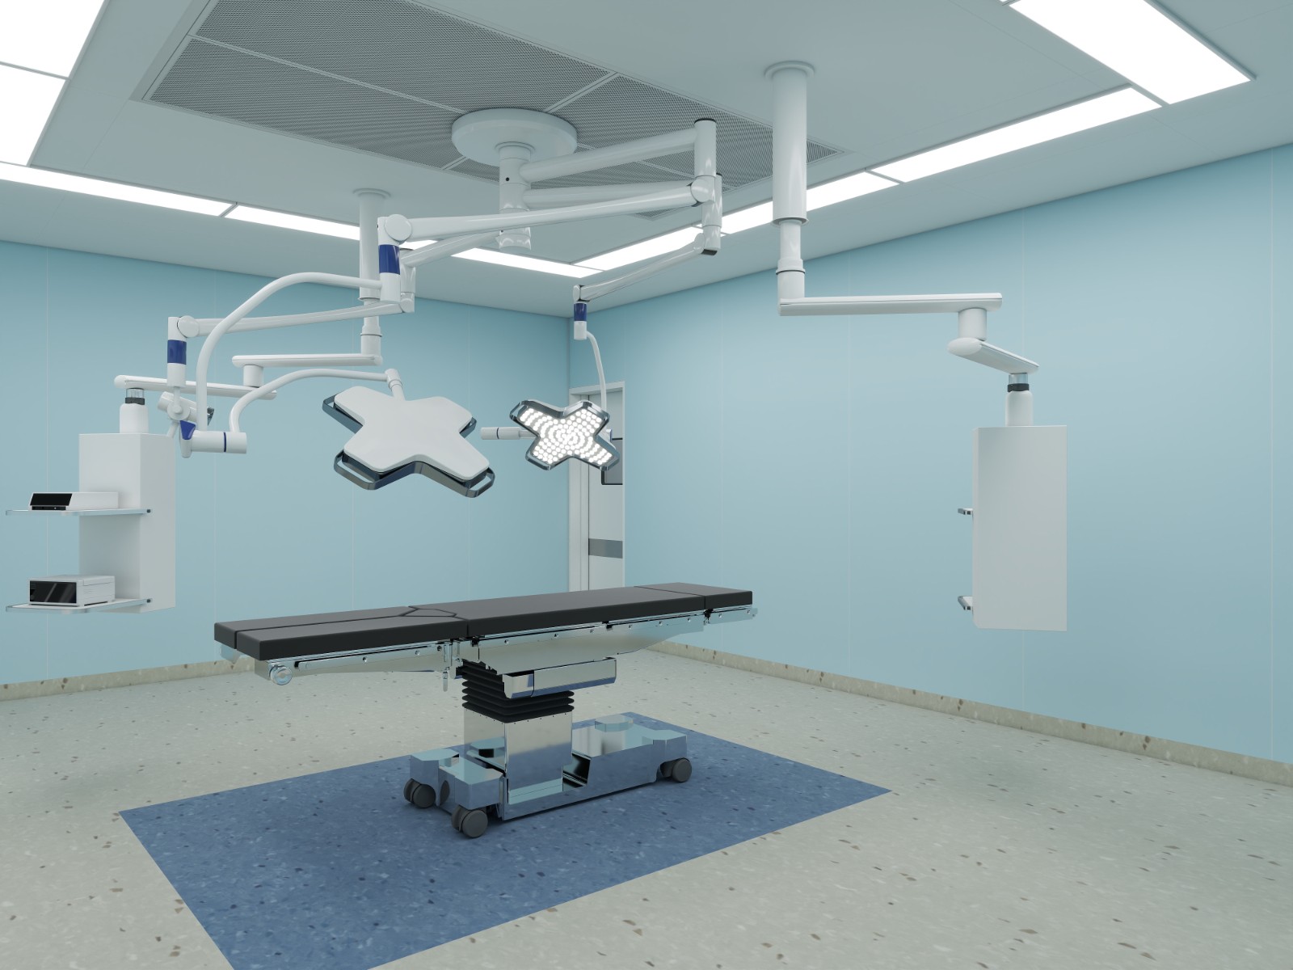
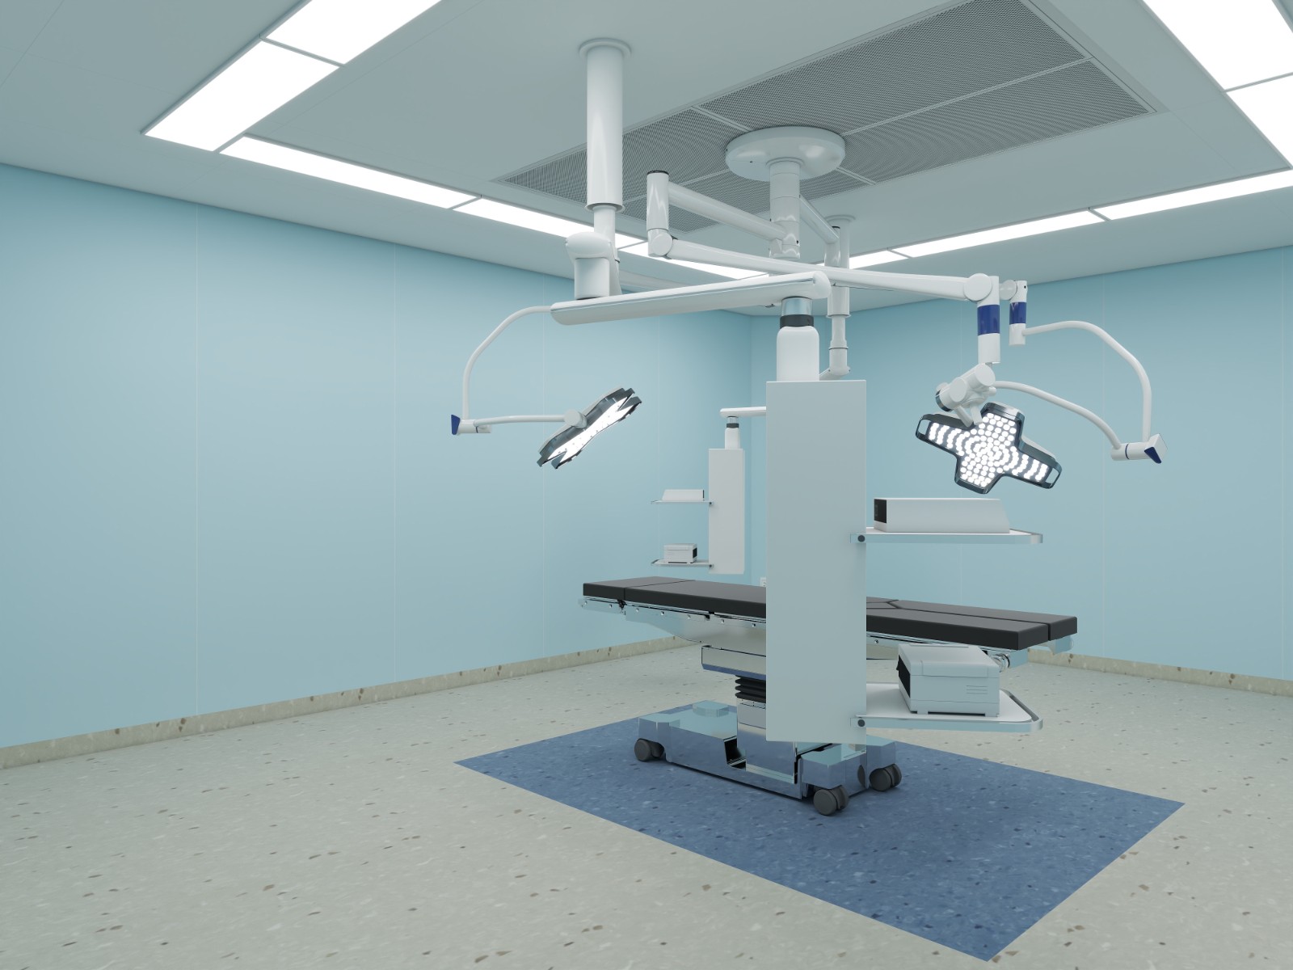
These three spaces are finished integrated operating rooms with standardized complete configuration, equipped with ceiling integrated devices of different layouts on the unified clean decoration base to meet various clinical surgical demands.All rooms adopt seamless clean wall panels, central laminar air supply ceiling, linear clean lighting and disinfection-resistant homogeneous medical flooring, with purification construction fully complying with specifications for clean surgical departments.
Each space is fitted with hydraulic mobile multi-function operating table, which supports lifting, translation and multi-section back adjustment. Multi-angle adjustable LED petal surgical shadowless lamps provide even and stable illumination for operation field.Different combinations of integrated medical pendants are applied in four layouts, equipped with layered equipment trays, medical gas terminals and brackets for monitors and imaging displays. All pipelines are concealed inside the ceiling to keep the ground unobstructed and streamline the workflow during surgery.The four layouts adapt to different scenarios such as small and medium-sized general operating rooms and minimally invasive operating rooms. They fully demonstrate the modular complete configuration scheme of GINEE integrated operating rooms, and can be flexibly combined and selected according to hospital department scale and surgical types.
The whole project has passed all acceptance tests and gained wide favorable feedback from local medical institutions for its reliable construction quality and flexible modular design.