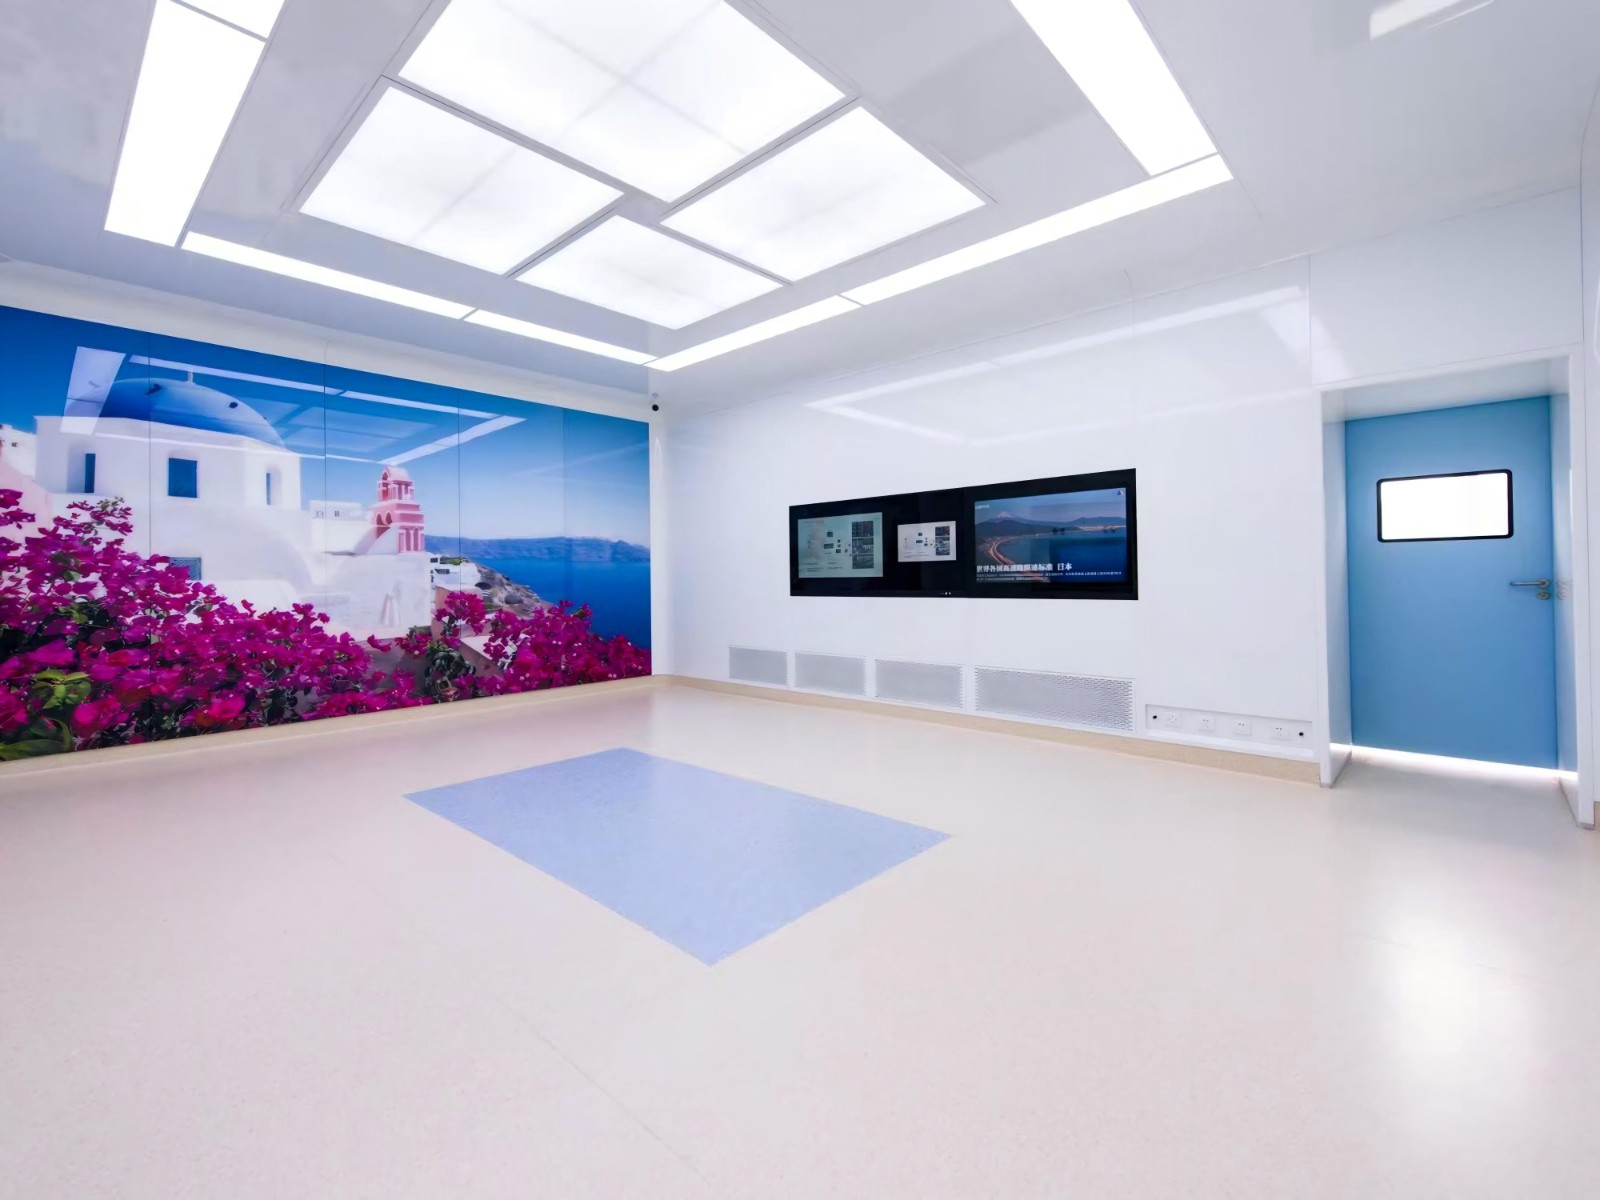
This exhibition hall is a standardized display space for integrated operating rooms independently built by GINEE.
Constructed strictly in accordance with general specifications for hospital clean surgical departments, the space adopts seamless dedicated clean wall panels, modular flat clean lighting and eco-friendly homogeneous medical flooring to build a fully compliant basic clean environment that meets the purification construction standards of all types of operating rooms.
Interactive information display screens are installed on the wall, separately showing full sets of integrated operating room equipment parameters, purification construction procedures and global completed project cases.It clearly demonstrates the full one-stop construction system covering clean decoration, ceiling pendants, surgical supporting equipment and digital system integration.
The space is equipped with standard medical gas interfaces, ventilation heat dissipation devices and airtight medical doors.It fully restores the layout of basic supporting points of physical operating rooms, and intuitively displays standardized construction criteria including pre-buried pipelines, ventilation pressure difference control and infection prevention supporting facilities.
As a dedicated display space for integrated operating room construction, this hall fully demonstrates GINEE’s capacity to deliver complete integrated operating room projects, and provides standardized solution references and on-site engineering demonstrations for new construction and renovation projects of surgical departments in all kinds of medical institutions.